Design & planning coordination
Align the home design with the block, your priorities and the practical requirements of the project.
 COMFORT PROPERTYCONSTRUCTION
NEW HOMES · PERTH
A new home starts with your block, your priorities and the way you want everyday life to feel. We bring the design, decisions and build stages into one practical path.
A THOUGHTFUL START
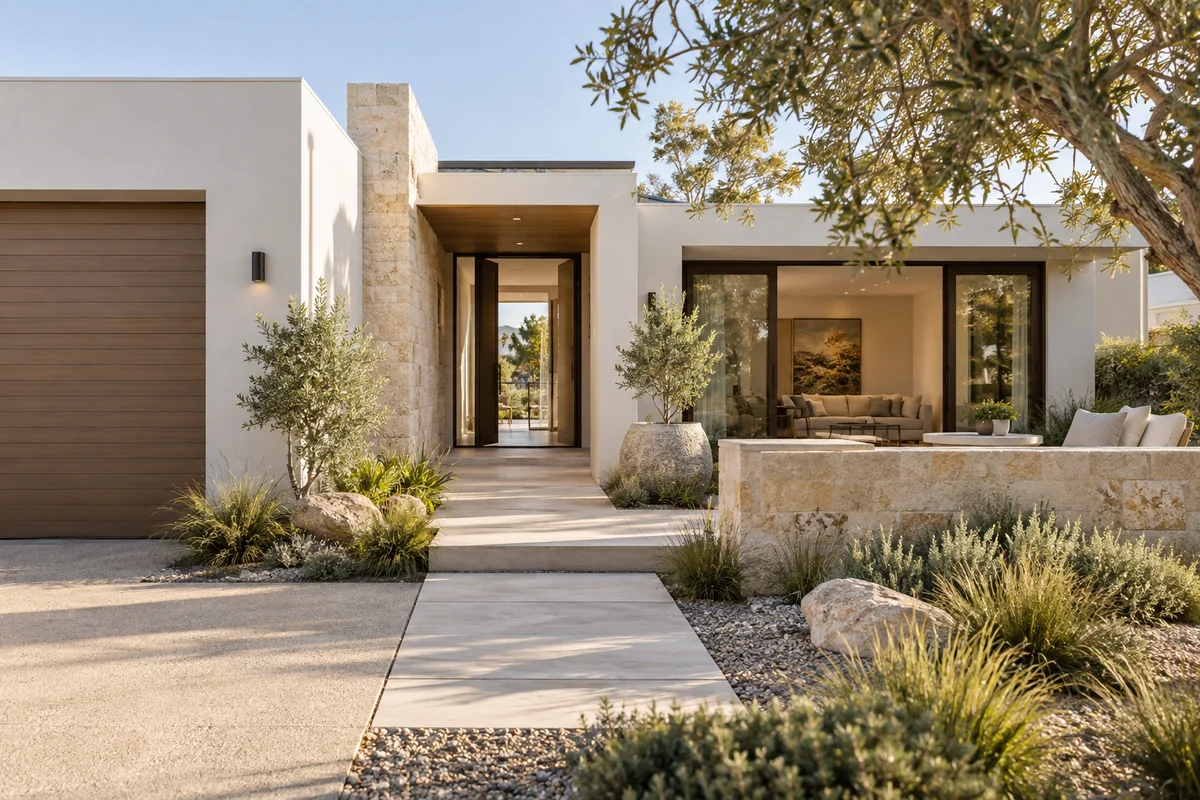
Every new home brings together the site, plans, approvals, selections and construction requirements. We keep those parts connected so decisions are made with the full project in mind.
Comfort Property Construction works across Como, surrounding suburbs south of the Swan River, and selected areas throughout the Perth metropolitan area.
PLANNING THE BUILD
Before construction begins, the project needs a defined direction. We work through the information, selections and approvals that shape what will be built.
Align the home design with the block, your priorities and the practical requirements of the project.
Bring plans and required approvals together as the project moves towards construction.
Bring materials, fixtures, finishes and inclusions into a documented project scope.
CONSTRUCTION STAGES
Each stage builds on the decisions made before it, with progress updates and key details reviewed at the relevant stages.
Understand your block, plans, needs and priorities.
Set out inclusions, allowances, specifications and the written quote.
Bring design information, selections and approvals together.
Progress through the construction sequence with direct updates.
Review key details as construction progresses.
Complete final checks, practical completion and handover.
PROJECT MATERIAL · MIDDLE SWAN
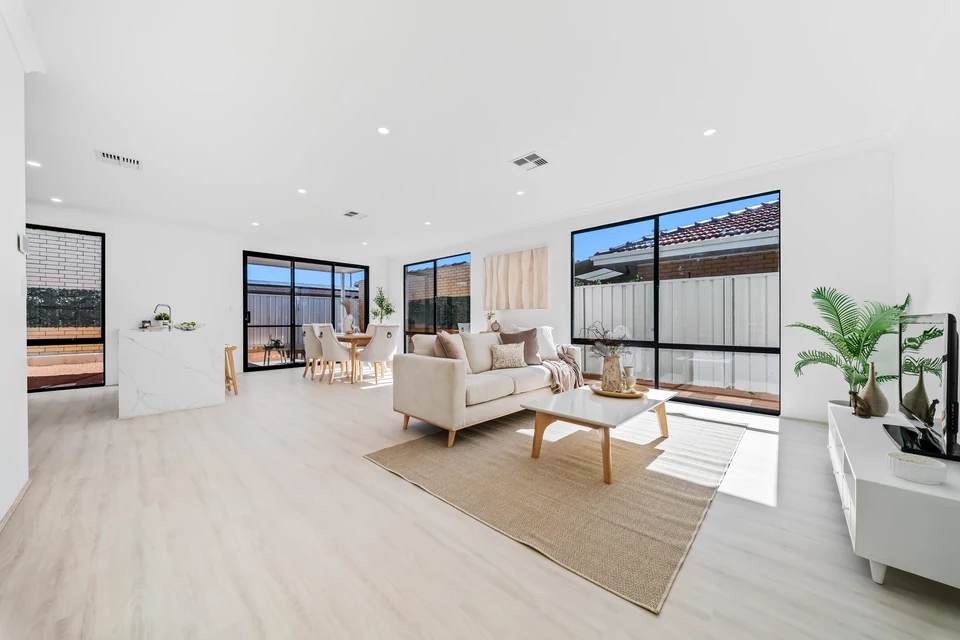
The Brown Street home brings kitchen, dining and living together with bright bedrooms and practical bathroom spaces. It shows how planning, finishes and everyday use meet throughout the home.
View the Brown Street projectSTART A CONVERSATION
Tell us what you have in mind. We’ll review your enquiry and typically respond within 24–48 hours.
Discuss Your Project